Natural light can make a metal building feel more open, comfortable, and functional. Whether you use the space for equipment storage, a workshop, agricultural activities, or another purpose, better daylight can improve visibility and reduce the need to rely on artificial lighting throughout the day. With thoughtful planning, metal building natural lighting can be improved without allowing excessive glare or unwanted heat into the space.
For property owners considering a metal portable building in Lafayette, LA, it helps to think about lighting before finalizing the building’s layout and features. The right combination of windows, skylights, translucent panels, and strategically positioned openings can make a noticeable difference.
Install Skylights Where They Make Sense
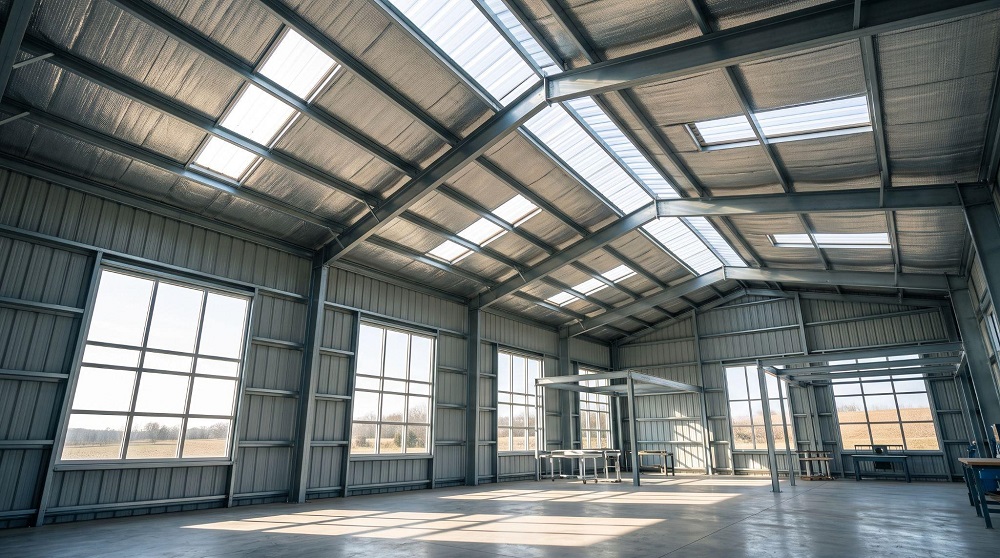
Skylights introduce daylight from above, allowing sunlight to reach areas that may not receive much light from the walls. They can be especially useful in wide buildings, workshops, and storage spaces where interior areas are far from exterior windows.
However, skylights need careful placement. Too many can increase solar heat gain, particularly during warmer months. Choose products designed for the building’s intended use, and consider options with appropriate glazing or diffusing properties to help control glare.
Installation details matter, too. Proper flashing, sealing, and compatibility with the roof system help reduce the risk of leaks and protect the building envelope.
Use Windows to Bring Light In From the Sides
Windows can brighten work areas while providing views of the surrounding property. They are particularly useful in workshops, hobby spaces, and buildings where people spend extended periods indoors.
Consider placing windows near workbenches, inspection areas, or other locations where good visibility is important. Multiple windows distributed along a wall may provide more even lighting than a single window concentrated in one area.
Window placement should also reflect the building’s use. For example, equipment storage may need fewer windows than a workspace where people regularly perform detailed tasks. Security, privacy, wall space, and the potential for impact damage should also influence the decision.
Consider Translucent Roof or Wall Panels
Translucent panels allow daylight to pass through portions of a building’s roof or walls. Unlike clear glazing, some panels diffuse incoming light, helping spread it across a larger area.
These panels can be useful when you want daylight without creating sharply defined patches of direct sunlight. Depending on the product and installation, they may be incorporated into selected sections of the building envelope.
Choose panels designed for the relevant application and local weather conditions. Their light transmission, durability, thermal performance, and compatibility with the surrounding metal panels should all be considered before installation.
Plan Strategically Placed Openings
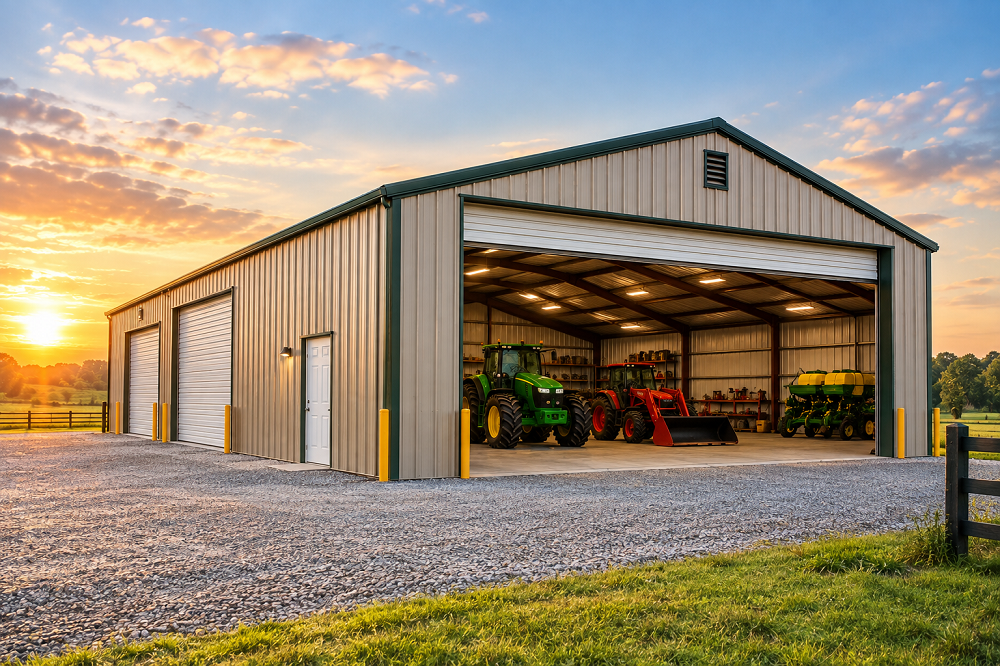
Doors and other openings can contribute to daylight, especially when they face an open area without nearby obstructions. A large door may allow substantial light into the building when open, but it should not be the only source of daylight if consistent interior lighting is important.
Positioning windows or other light-transmitting features near frequently used entrances can brighten access areas. Interior partitions, tall shelving, and stored equipment should also be considered because they can block light from reaching deeper parts of the building.
When possible, plan the interior layout and daylight openings together rather than treating them as separate decisions.
Consider Building Orientation and Available Space
A building’s orientation affects how sunlight reaches its walls and roof throughout the day. Nearby trees, neighboring structures, fences, and terrain can create shade that limits daylight through windows and wall panels.
Before choosing window locations, observe how sunlight moves across the property. The best arrangement depends on the building’s purpose, local climate, site conditions, and the direction of surrounding obstructions.
Available space matters as well. A building placed close to a property boundary or another structure may have fewer practical options for side windows. Roof-based lighting or openings on a more exposed wall may provide alternatives, provided they suit the building design and applicable requirements.
Distribute Daylight Without Excessive Glare or Heat
More sunlight does not always mean better lighting. Direct rays can create glare, hot spots, and uneven brightness, making some areas uncomfortable to use.
To improve light distribution:
- Spread windows or translucent panels across suitable areas rather than concentrating all daylight in one location.
- Consider diffusing glazing or translucent materials that soften direct sunlight.
- Use light-colored interior surfaces where appropriate to reflect daylight deeper into the space.
- Position workstations to reduce direct glare on screens, polished surfaces, or frequently used work areas.
- Consider exterior shading where strong sunlight enters through windows.
The goal is consistent, usable daylight—not simply the greatest possible amount of sunlight.
Balance Natural Light With Insulation and Energy Efficiency
Every opening in a building envelope can affect thermal performance. Poorly selected or installed skylights and windows may allow unwanted heat transfer, while gaps and inadequate sealing can contribute to air leakage and moisture problems.
Choose products with thermal performance appropriate for the building’s climate and intended use. Pay attention to seals, flashing, insulation continuity, and installation instructions. Roof penetrations should be planned carefully to help maintain weather protection.
It is also worth considering how daylight features work with ventilation and cooling strategies. Natural lighting can reduce the need for electric lights during bright periods, but that benefit may be offset if a poorly designed opening significantly increases cooling demand.
For some buildings, a combination of daylight features, efficient artificial lighting, and good insulation provides a more practical result than relying on natural light alone.
Make Lighting Part of Your Building Plan
Improving daylight inside a metal building begins with understanding how the space will be used. Skylights, windows, translucent panels, and well-positioned openings each offer benefits, but their effectiveness depends on orientation, surrounding obstructions, interior layout, and thermal performance.
Planning these features early can help you create a brighter, more comfortable space while protecting the building from moisture, glare, and unnecessary heat gain.
Acadiana Discount Sales can help you explore options for a metal building that fits your property and intended use. Review the available All Portable Metal Buildings and consider your lighting needs alongside layout, insulation, and other practical design features.